Search

Save
Ask
Tour
Hide
Share
$1,180,000
New Listing

5271 Eagle Dale
Los Angeles, CA 90041

Single Family Residence|Coming Soon
3
Beds
3
Total Baths
1
Full Bath
2
Partial Baths
2,030
SqFt
$581
/SqFt
2024
Built
County:
Los Angeles
Listed by Richard Gerrish of Engel & Volkers Pasadena [email protected]

Due to the health concerns created by Coronavirus we are offering personal 1-1 online video walkthough tours where possible.
Upcoming Open Houses
Due to COVID-19, we recommend you verify Open Houses before attending.
Sat, May 30, 2:00 PM - 4:00 PM
Sun, May 31, 2:00 PM - 4:00 PM
5271 Eagle Dale5271 Eagle Dale5271 Eagle Dale5271 Eagle Dale
Save
Ask
Tour
Hide
Share

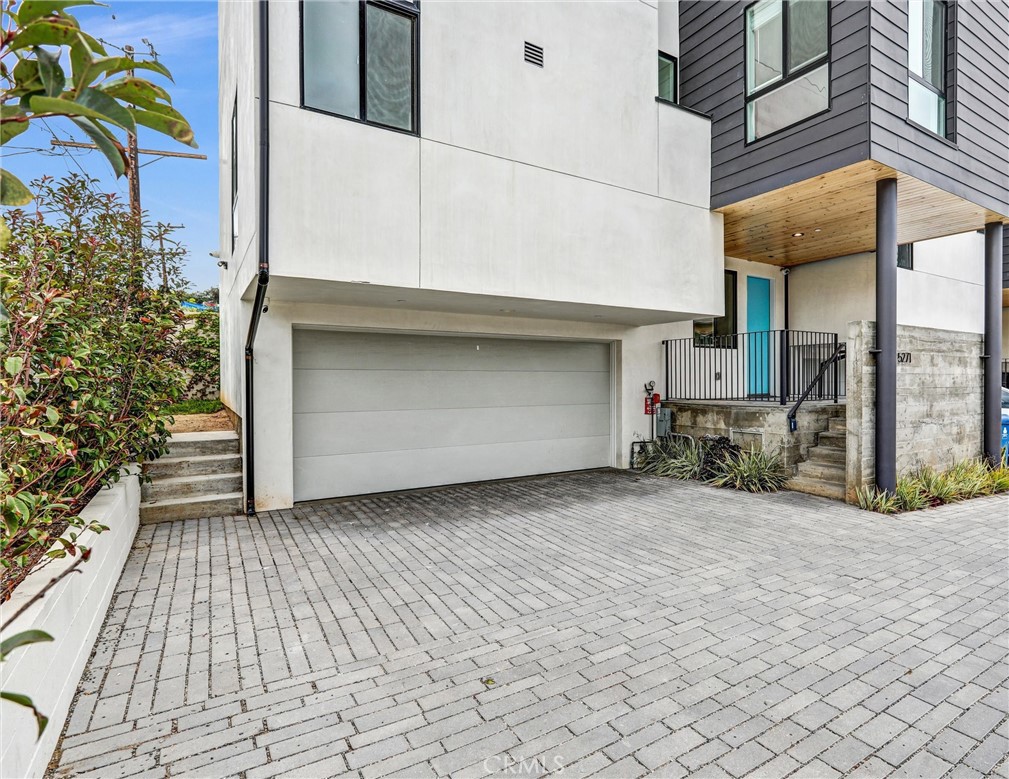
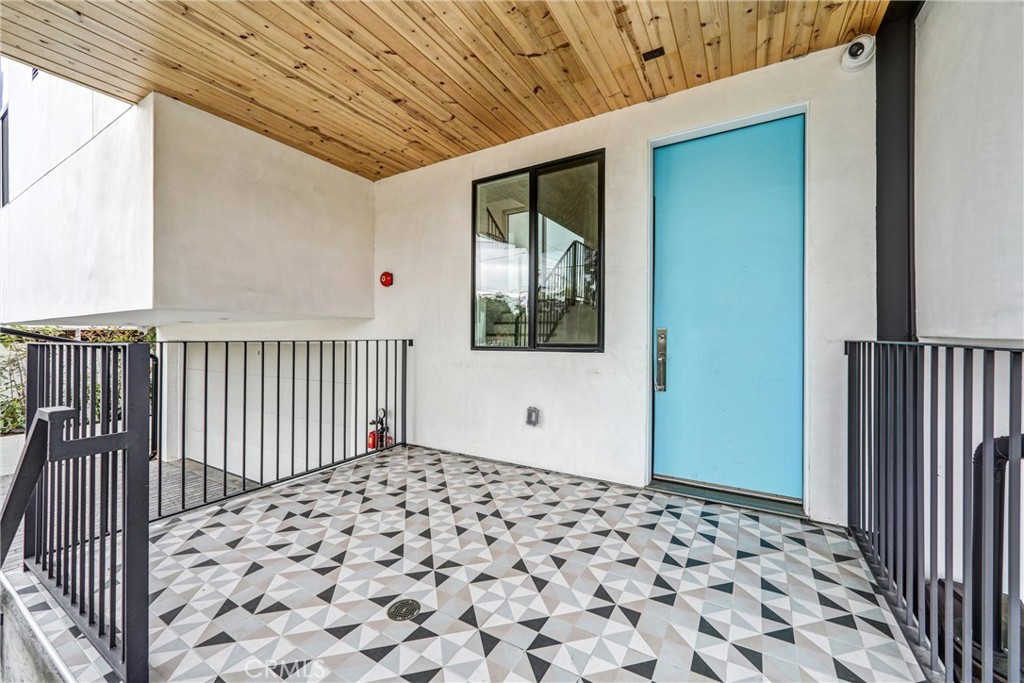
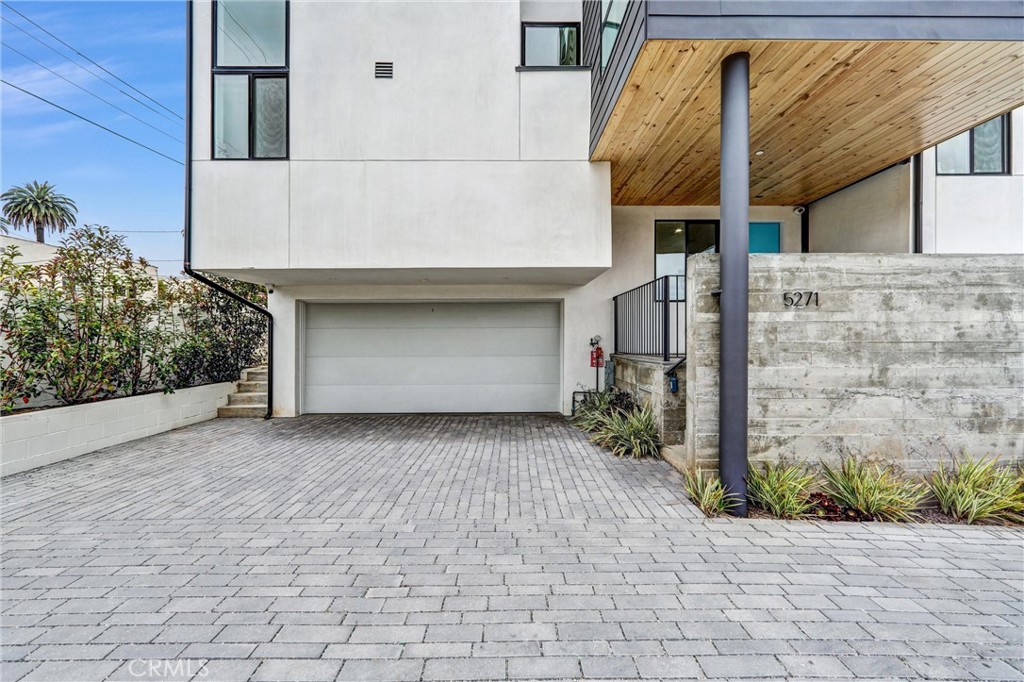
AERIES (Eagle’s Nest) conceived by FSY Architects, is an exclusive collection of five architecturally crafted, loft-style, single family residences nestled in the heart of vibrant Eagle Rock, and bordering the City of Glendale. Designed for elevated contemporary living, these multi-level homes blend modern sophistication with neighborhood charm in one of Northeast Los Angeles’ most desirable enclaves. Residence 5271, positioned on the coveted west end of the community, enjoys additional natural light, extra windows framing stunning sunset views, and a private side-yard perfect for gardening or outdoor relaxation. Inside, soaring vaulted ceilings, expansive dual-glazed windows, open-concept living spaces, private balconies, and a welcoming front porch creates an airy and refined living experience. Perfectly situated within a lively, accessible neighborhood, AERIES places you moments from local favorites and everyday conveniences. Spend mornings at nearby Carr Park in Glendale, just moments away, or enjoy easy access to Ralph's Market, or peruse your soon to be favorite neighborhood foodie outlet to bring home some grillables for your balcony BBQ, effortless dining and entertainment. AERIES represents the pinnacle of urban living — stylish, connected, and distinctly Eagle Rock.

Save
Ask
Tour
Hide
Share
Listing Snapshot
Price 
$1,180,000
Days On Site 
0 Days
Bedrooms 
3
Inside Area (SqFt) 
2,030 sqft
Total Baths 
3
Full Baths 
1
Partial Baths 
2
Lot Size 
0.0431 Acres
Year Built 
2024
MLS® Number 
PF26111994
Status 
Coming Soon
Property Tax 
N/A
HOA/Condo/Coop Fees 
N/A
Sq Ft Source 
N/A
Friends & Family
Recent Activity
10 hours agoListing first seen on site
18 hours agoListing updated with changes from the MLS®
General Features
Acres 
0.0431
Disclosures 
Easements
Foundation 
Concrete PerimeterRaisedSlab
Garage 
Yes
Garage Spaces 
2
Land Lease 
No
Levels 
Three Or MoreMulti/Split
Number Of Stories 
3
Parking 
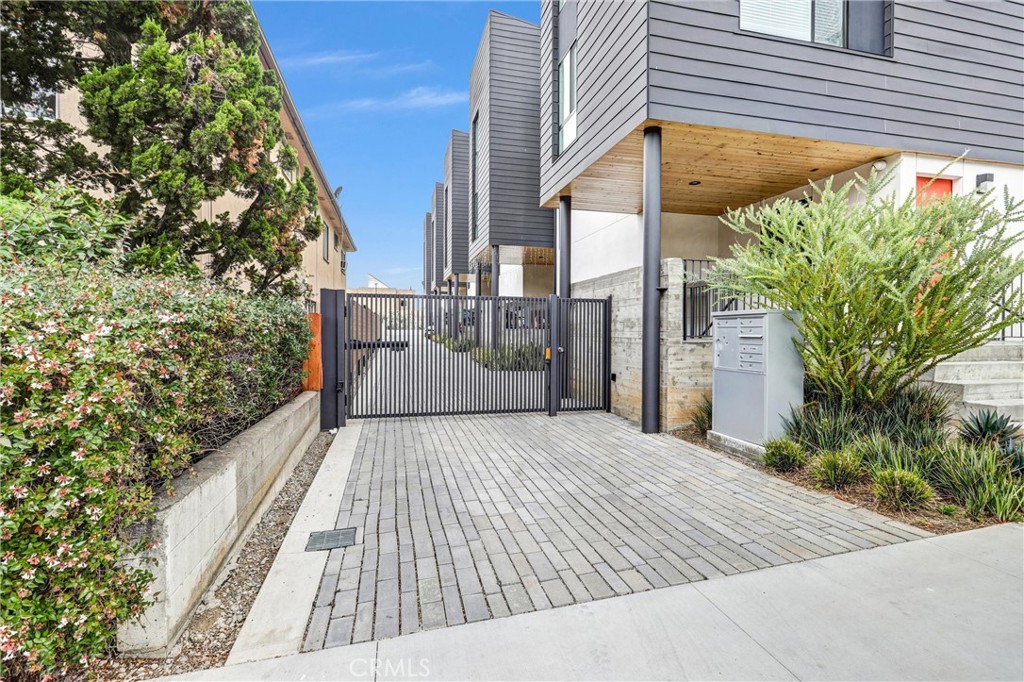
ConcreteDrivewayElectric GateElectric Vehicle Charging Station(s)Garage Faces FrontGarageGarage Door OpenerGravelPavedPrivateShared Driveway
Parking Spaces 
2
Property Sub Type 
Single Family Residence
Security 
Closed Circuit Camera(s)Carbon Monoxide Detector(s)Fire Sprinkler SystemSecurity GateKey Card EntrySmoke Detector(s)Security Lights
Sewer 
Public Sewer
Special Circumstances 
Standard
Style 
Contemporary
Utilities 
Cable AvailableElectricity ConnectedNatural Gas ConnectedPhone AvailableSewer ConnectedUnderground UtilitiesWater Connected
Water Source 
Public
Interior Features
Appliances 
Convection OvenDishwasherElectric RangeFree-Standing RangeDisposalGas RangeGas Water HeaterMicrowaveRefrigeratorRange HoodTankless Water HeaterVented Exhaust FanWater HeaterWasher/Dryer Stacked
Cooling 
Central AirDualElectricHeat Pump
Electric 
220 Volts in Garage
Fireplace Features 
None
Flooring 
TileVinyl
Heating 
CentralElectricHeat Pump
Interior 
Breakfast BarEat-in KitchenHigh CeilingsOpen FloorplanPantryRecessed LightingWired for DataEntrance FoyerWalk-In Closet(s)
Laundry Features 
Washer HookupElectric Dryer HookupGas Dryer HookupInsideLaundry ClosetUpper Level
Window Features 
BlindsDouble Pane WindowsInsulated Windows
Bathroom 
Features - Low Flow Plumbing Fixtures
Bedroom 
Foyer 
Kitchen 
Features - Kitchen Island
Living Room 
Master Bedroom 
Office 
Other 
Features - Walk-In Closet(s)
Pantry 
Save
Ask
Tour
Hide
Share
Exterior Features
Construction Details 
Cement SidingHardiPlank TypeLap SidingPlasterStucco
Exterior 
BalconyLightingRain Gutters
Fencing 
Block
Lot Features 
Sprinklers In RearSprinklers In Front
Patio And Porch 
CoveredFront Porch
Pool Features 
None
Road Frontage 
City Street
Roof 
AsphaltShingle
Spa Features 
None
View 
Park/GreenbeltHills
Waterview 
Park/GreenbeltHills
Windows/Doors 
BlindsDouble Pane WindowsInsulated Windows
Community Features
Building Access 
front
Community Features 
CurbsStreet LightsSidewalksPark
Financing Terms Available 
Conventional1031 Exchange
MLS Area 
618 - Eagle Rock
Roads 
Paved
School District 
Los Angeles Unified
Schools
School District
Los Angeles Unified
Elementary School
Unknown
Middle School
Unknown
High School
Unknown


This information is for your personal, non-commercial use and may not be used for any purpose other than to identify prospective properties you may be interested in purchasing. The display of MLS data is usually deemed reliable but is NOT guaranteed accurate by the MLS. Buyers are responsible for verifying the accuracy of all information and should investigate the data themselves or retain appropriate professionals. Information from sources other than the Listing Agent may have been included in the MLS data. Unless otherwise specified in writing, the Broker/Agent has not and will not verify any information obtained from other sources. The Broker/Agent providing the information contained herein may or may not have been the Listing and/or Selling Agent.

Neighborhood & Commute
Source: Walkscore
Save
Ask
Tour
Hide
Share